

Lead image: AI-generated conceptual illustration; not a real project, product test or installation specification.
AI-assisted research synthesis; not personally tested or professionally reviewed. Individual authorship and qualified review have not been established. This planning guide does not replace project-specific professional advice.
On this page
- Define how the kitchen needs to work
- Make an early safety and approval checkpoint
- Coordinate layout, equipment and services together
- Use decision gates instead of an invented timetable
- Make the estimate match the coordinated scope
- Prepare for household disruption
- Check completion against the agreed work
- Sources & editorial context
A kitchen remodel becomes easier to discuss when each decision has a place in the sequence. Agree on household needs and project scope first, coordinate the layout and equipment, confirm responsibilities, and establish the checks required before work is concealed. Finish choices belong in that process alongside the less visible decisions.
This is a homeowner coordination guide for a U.S. project, not a construction schedule, code checklist or installation manual. Actual sequencing depends on the design, existing conditions, products, trades and local approvals. No standard duration or project price is assumed.
Define how the kitchen needs to work
Describe the activities the new room must support: preparation, cooking, washing, storage, eating and shared use. Note who uses the space and any access or reach concerns. Record frustrations with the current kitchen in practical terms. “Nowhere to set groceries down” gives a designer more to investigate than “make it modern.”
Decide which elements are candidates for retention, then ask your project team whether their condition and compatibility have been established. Keeping a layout is a scope option, not proof that existing services can support every new appliance. Label unverified assumptions so the design and estimates do not rely on them unnoticed.
Prepare an inventory of items to store and equipment you intend to use. Take photographs and measurements from safe, accessible positions, but have dimensions needed for fabrication verified by the responsible supplier or installer. A homeowner sketch helps discussion; it does not replace a checked installation drawing.
Make an early safety and approval checkpoint
Before destructive investigation, ask who will assess existing materials and services. EPA guidance for older-home renovation recommends lead-safe certified contractors for work involving lead-painted pre-1978 housing. Treat that as a reason to establish a hazard plan before disturbance, not as a demolition instruction.
Ask the local building authority and your project professionals which applications, trade permissions and inspection stages apply to the actual work. Record who obtains each approval and what must be available at an inspection. Do not assume that retaining a room’s name or replacing a visible fixture settles permit requirements.
Coordinate layout, equipment and services together
Create a schedule for appliances and fixtures with actual model identifiers, dimensions and current installation documents. Ask the designer or installer to reconcile those documents with cabinet openings, doors, drawers, plumbing, electrical supply and ventilation. Do not substitute a nominal catalogue width for a checked fit.
Discuss what happens when several activities occur at once. Can someone open a dishwasher while another person passes? Can a person using the room reach the storage intended for them? Have the project team evaluate the proposed arrangement against the users’ needs and applicable requirements. This guide intentionally gives no universal clearance dimensions.
Ventilation needs an explicit place on the plan. EPA’s remodeling guidance calls for kitchen exhaust to discharge outside rather than into an attic or enclosed space. Ask the responsible professional to confirm routing, equipment compatibility and any interaction with combustion appliances. A decorative hood drawing alone does not answer those questions.
Use decision gates instead of an invented timetable
| Decision gate | Evidence to collect | Before moving on |
|---|---|---|
| Scope agreed | Current layout, retained items, inclusions and exclusions | Resolve the assumptions that affect estimates |
| Design coordinated | Model schedule and checked drawings | Identify conflicts between equipment, cabinets and services |
| Orders ready | Confirmed selections, responsibilities and supplier information | Agree how delays and substitutions will be handled |
| Work ready | Contracts, access plan, hazard plan and applicable approvals | Confirm who authorizes the start |
| Concealed work checked | Required inspection and project-team records | Confirm the necessary checks before covering work |
| Handover ready | Outstanding-items list and product documents | Agree responsibility for completion and follow-up |
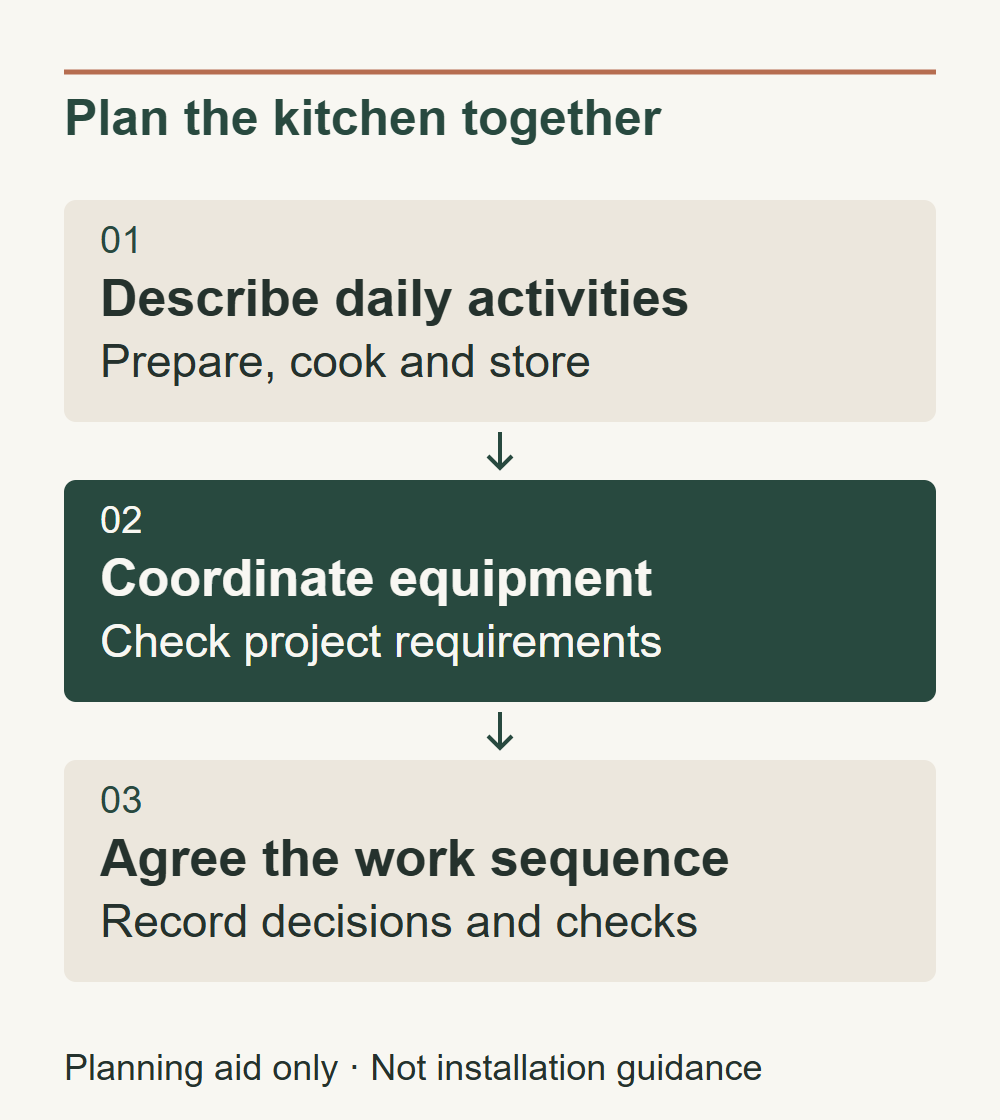
The order is a discussion framework. Your contractor and designer should develop the actual sequence and explain dependencies. A changed appliance selection, for example, is a reason to recheck coordination; it is not simply a shopping substitution to record after cabinets arrive.
Make the estimate match the coordinated scope
Ask for a written description of preparation, protection, services, cabinets, surfaces, installation and cleanup. Identify owner-supplied purchases, freight or delivery arrangements, storage and items not included. Record which selections are final and which remain allowances requiring reconciliation.
Use a product-and-decision register with an owner and confirmation date for every unresolved choice. Ask suppliers for current availability rather than inserting a generic lead time into your schedule. Agree how proposed alternatives will be checked for fit and performance before acceptance, and who can authorize a change.
Build your own line items in the budget worksheet. Separate quantities, quoted costs and unpriced questions. It calculates entered figures; it cannot establish whether a scope is complete or whether a contractor’s price is appropriate. No market estimate is provided here.
Prepare for household disruption
Discuss when the kitchen will be unavailable and what access the household and workers will need. Plan a practical arrangement for meals, food storage, washing and waste appropriate to your circumstances. Ask the contractor to describe work-area boundaries and the process for keeping people away from active work. Do not turn a temporary household arrangement into an unassessed electrical or cooking setup.
Agree on delivery access, storage, protection of retained finishes and the communication routine. Decide where current drawings and written decisions will live. If a hidden condition or conflict appears, establish who will document it and obtain a decision before the affected work proceeds. A daily conversation is more useful when it produces a clear record of unresolved actions.
Check completion against the agreed work
Walk through the completed room with the responsible project team. Compare the installed models and finish selections with the accepted schedule. Record defects or incomplete work clearly, including who will respond and the agreed follow-up process. Ask for relevant inspection records rather than assuming visual completion means every approval is complete.
Collect operating instructions, care information, warranties and any product-specific precautions. Ask the installer to demonstrate normal operation and explain who to contact about a problem. Follow the actual manufacturer instructions for first use and maintenance; this checklist does not substitute for commissioning or a safety inspection.
Browse Kitchen Renovations for the parent collection, Planning & Costs for scope decisions, and the project checklist for browser-local tracking. Related drafts in this batch are recorded in the editorial queue until they become approved public guides.
Sources & editorial context
Sources were retrieved for this draft on 2026-10-24. Retrieval verifies access and the cited passage, not comprehensive factual accuracy or qualified approval. Original planning frameworks are editorial synthesis. No interviews, product tests or first-hand renovation experience are claimed.
Lead-Safe Renovations for DIYers — U.S. Environmental Protection Agency. Publication: not stated; update: 2026-08-20; accessed: 2026-10-24.
Addressing Indoor Environmental Concerns During Remodeling — U.S. Environmental Protection Agency. Publication: not stated; update: 2026-07-06; accessed: 2026-10-24.
Required review: Kitchen designer and relevant electrical/plumbing/ventilation specialists; local authority and lead-safe scope where applicable. Individual authorship and qualified review have not been established. The illustrations and diagrams are conceptual media, not real-project evidence. The publication date does not imply a professional fact-check.
Stored only in this browser on this device. Clearing browser data removes your progress. No account or tracking.