

Lead image: AI-generated conceptual illustration; not a real project, product test or installation specification.
AI-assisted research synthesis; not personally tested or professionally reviewed. Individual authorship and qualified review have not been established. This planning guide does not replace project-specific professional advice.
On this page
Plan lighting around what happens in a room before deciding where to cut holes. Map activities, existing daylight, furniture and controls; then ask a lighting designer and qualified electrician to translate those needs into a coordinated, compliant installation. The useful output is a checked brief and fixture schedule, not simply a ceiling dotted with downlights.
This guide covers homeowner decisions before construction. It does not provide wiring instructions, a circuit design, universal illuminance targets or an electrical-code interpretation. It has not been professionally reviewed, and local electrical, building-envelope and permit requirements remain project-specific.
Map the room as it will be used
Sketch the intended furniture and activities rather than only the room boundary. Mark where someone will read, prepare food, work at a screen, move through the room or display an object. Note which positions may change later. A flexible room may need different control choices from a room organized around a fixed task.
Observe the room at different times if it is available safely before work. Record where existing light is useful and where you notice glare, reflections or a shadow over a task. These observations are a brief for design discussion, not a measured lighting assessment. Photographs can help explain a concern but should not be treated as a reliable measurement of brightness.
Include the people using the room. Ask about reach, ease of finding controls and preferences for reading or relaxing. Avoid assuming that one light level or color appearance suits every person or every activity. Where access or vision needs require specialist input, identify that need before the layout is fixed.
Give each proposed light a job
Use a simple activity map to distinguish general room lighting, task lighting and light used to emphasize a surface or object. These are organizing categories, not instructions to buy a particular number of fixtures. Ask whether an existing or surface-mounted solution could meet a need before assuming a recessed fitting is necessary.
| Activity or concern | Question for the lighting plan | Evidence to request |
|---|---|---|
| Reading or close work | Where should useful light reach the task? | Proposed position and a suitable demonstration |
| Moving through the room | How will routes and changes of use be understood? | A plan coordinated with furniture and doors |
| Screens and reflective finishes | Could the source produce distracting reflections? | Review from normal viewing positions |
| Display or feature wall | What should the light emphasize? | A sample or demonstration appropriate to the surface |
| Evening use | Which lights should operate together or separately? | A clear control schedule |
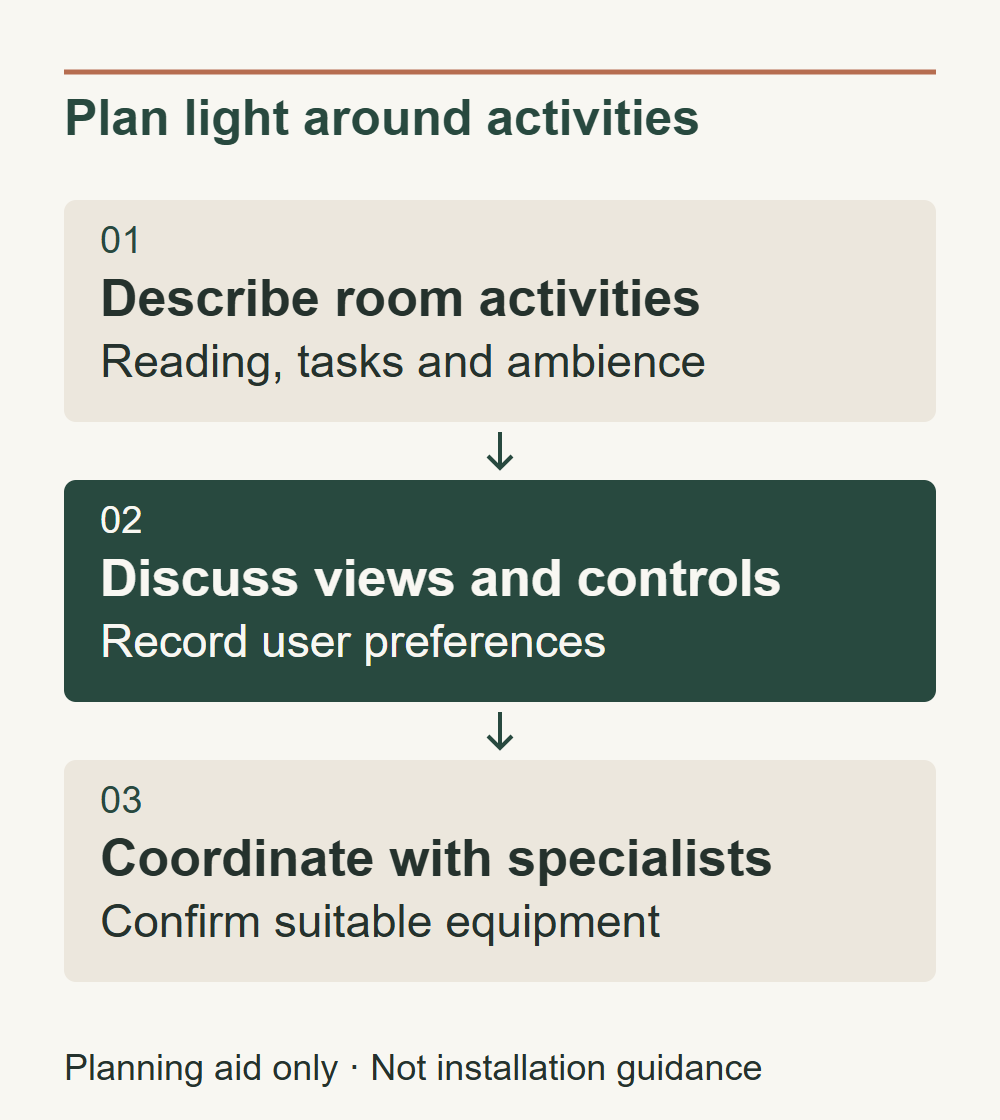
Write down the reason for each fixture. If its role is unclear, ask the designer to explain it or reconsider it. This keeps the conversation about useful light instead of treating a symmetrical drawing as proof of a good result.
Compare light output and appearance carefully
For replaceable bulbs, the FTC explains that lumens describe brightness while watts describe energy use. Use product information to compare output, not a wattage label alone. The right output for your room still depends on the actual design; this guide intentionally avoids a universal lumens-per-room formula.
Ask to see relevant samples or a demonstration when appearance matters. Compare the proposed light with the actual surface finishes where practical. Record the selected product and its stated characteristics so a later substitution can be checked. A color name in a retailer’s description is not a complete fixture schedule.
Include practical replacement questions. Can the chosen light source or driver be serviced, what access does it need, and what documentation should be retained? Ask the supplier and electrician to confirm the answer for the actual product rather than assuming that every LED fitting has the same replacement path.
Resolve the control and compatibility questions
Prepare a control schedule describing which lights operate together, from where and with which functions. Discuss ordinary use as well as a demonstration scene: entering with hands full, finding a control at night, cleaning, reading and leaving the room. Keep essential operation understandable to the people who live there.
Do not assume that “dimmable” on one component establishes compatibility with another. IES guidance on retrofit risks identifies mismatched lamps, luminaires and dimmers as issues requiring verification of the actual combination. That 2019 technical discussion is background, not current approval for any product you may buy.
Ask the supplier and electrician for current manufacturer compatibility information and an appropriate test or demonstration. Record the model numbers and how a proposed substitution will be accepted. Specify what success means for the users, rather than leaving the discussion at “it turns on.” No product testing has been performed for this article.
Check what sits above the ceiling
Before approving openings, have the responsible team identify what is known about the ceiling and what requires investigation. Ask about structure, services, insulation, air barriers and any required fire or acoustic performance. Do not open or drill the ceiling yourself to resolve these questions on the strength of a planning article.
DOE-funded Building America guidance distinguishes insulation-contact, airtight recessed fixtures where a ceiling separates conditioned and unconditioned space. Have the qualified installer confirm the applicable fixture marking, assembly and manufacturer instructions. This article does not prescribe clearances, sealing materials or a retrofit detail.
Finish the brief before work starts
Assemble the activity sketch, fixture schedule, product documents, control schedule and unresolved questions. Have the project team reconcile them with the actual room, services and required approvals. Ask who verifies dimensions and marks positions, who approves substitutions and what checks occur before affected work is concealed.
Put installation, making good, controls and any agreed investigation into comparable quote scopes. Keep unpriced questions separate from committed amounts in the budget worksheet. There is no researched market-price allowance in this guide, and an energy-saving percentage should not be inferred from its lighting advice.
At handover, ask the installer to demonstrate the agreed controls and normal operation. Review the result from the activities and viewing positions in the original brief. Document unresolved issues and collect the final model schedule, instructions and relevant records. A checked plan should remain useful after the ceiling is closed.
Explore Interiors & Living, Energy & Efficiency and the project checklist for related planning paths. Other draft articles are listed in the editorial queue until approved.
Sources & editorial context
Sources were retrieved for this draft on 2026-10-24. Retrieval verifies access and the cited passage, not comprehensive factual accuracy or qualified approval. Original planning frameworks are editorial synthesis. No interviews, product tests or first-hand renovation experience are claimed.
Shopping for Light Bulbs: What to Look for — Federal Trade Commission. Publication: not stated; update: not stated; accessed: 2026-10-24.
Managing Retrofit Risk — Illuminating Engineering Society; Norma Frank. Publication: 2019-03-28; update: not stated; accessed: 2026-10-24.
Air Sealing Recessed Light Fixtures Below Unconditioned Space — Building America Solution Center / Pacific Northwest National Laboratory, DOE-funded. Publication: not stated; update: 2022-09-16; accessed: 2026-10-24.
Required review: Qualified lighting designer/electrician; building-envelope, material hazards and local approval checks. Individual authorship and qualified review have not been established. The illustrations and diagrams are conceptual media, not real-project evidence. The publication date does not imply a professional fact-check.
Stored only in this browser on this device. Clearing browser data removes your progress. No account or tracking.