

Lead image: AI-generated conceptual illustration; not a real project, product test or installation specification.
AI-assisted research synthesis; not personally tested or professionally reviewed. Individual authorship and qualified review have not been established. This planning guide does not replace project-specific professional advice.
On this page
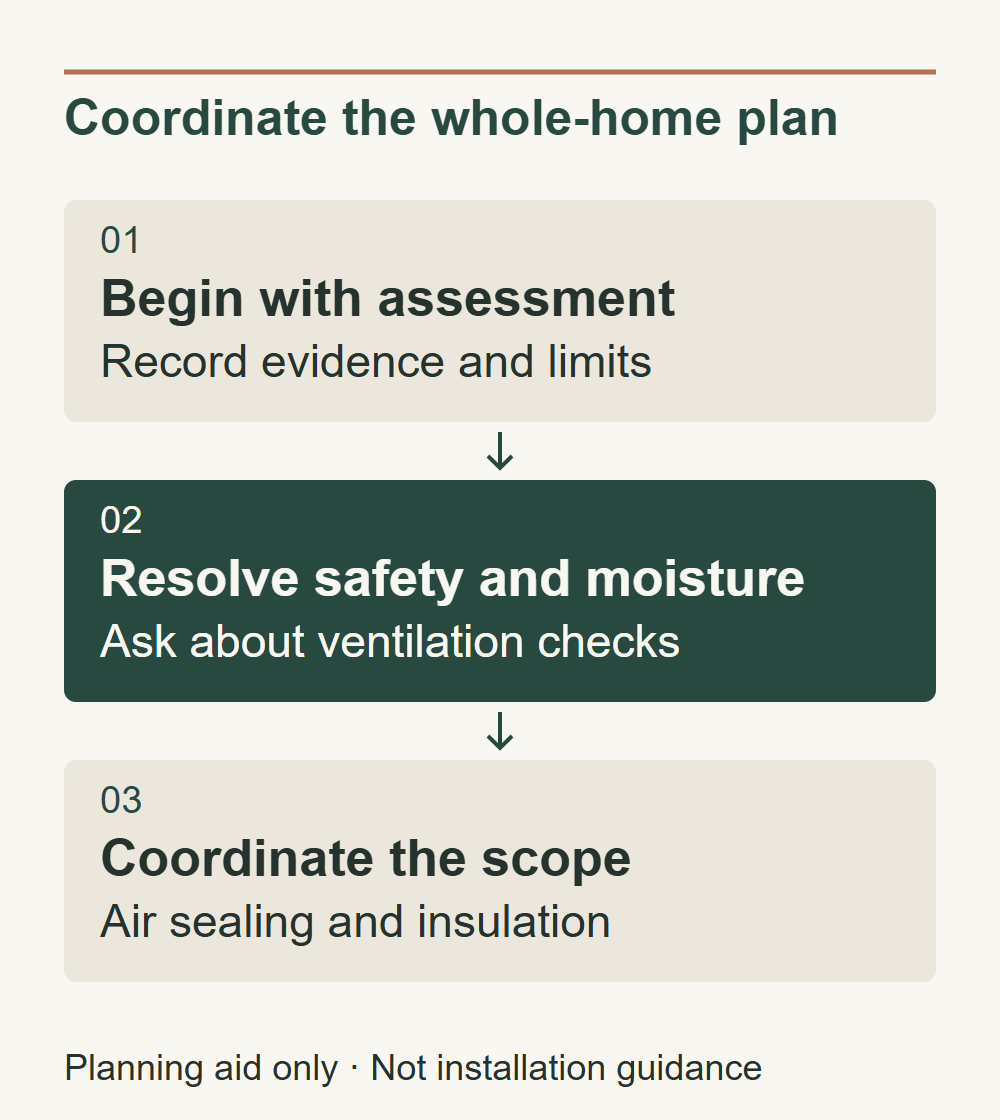
Begin with an assessment of the house, not a contest between two products. Air sealing and insulation address different parts of building performance, and the appropriate sequence depends on moisture, ventilation, safety, access and the proposed assembly. Where new insulation would cover air-leak locations, those details need to be coordinated before they disappear from view.
This guide is for U.S. homeowners preparing to discuss an existing home with a qualified energy professional. It does not diagnose drafts, calculate savings, recommend a universal insulation level or explain how to seal around electrical equipment, combustion appliances or flues.
Understand the two jobs
DOE’s Consumer Guide to Air Sealing the Home distinguishes resistance to heat flow from control of air movement. Insulation does not necessarily stop air traveling through gaps. The guide also pairs air sealing with planned ventilation and identifies combustion-appliance safety as part of the assessment. Adding material without those checks is not a whole-home plan.
Ask the assessor to explain the intended boundary between conditioned and unconditioned space in your house. Which surfaces form that boundary, and where are gaps or incomplete sections suspected? A marked drawing and condition photographs can make a proposal easier to understand than a generic offer to “add insulation.”
The product and assembly still matter. Some systems can serve more than one function, but their suitability and installation details need to be established for the project. Do not assume that every material sold as insulation is an air barrier, or that every air-sealing approach is appropriate beside every heat source or existing material.
Describe symptoms without diagnosing them
Prepare a room-by-room record of comfort concerns: where you notice a problem, when it occurs and what else is happening in the house. Include known leaks, dampness, previous alterations and available energy records. These observations help an assessor plan an investigation; they do not prove a particular cause.
Ask what the proposed assessment includes, what tests are appropriate and what limitations remain. If access is restricted or a component cannot be inspected, record that. A useful report distinguishes observed conditions from assumptions and explains which recommendations need further investigation.
Do not enter an unsafe attic or crawlspace to fill in a form. Ask the professional how condition, access and hazards will be evaluated. A missing observation is preferable to an injury or the disturbance of suspect material.
Put safety and moisture ahead of covering work
The DOE-funded attic checklist calls for assessment of leaks, damage, ventilation and combustion safety before attic improvements. It places air sealing and air barriers before insulation. That is useful sequencing guidance for the described work, not a substitute for the current requirements of your own assembly or jurisdiction.
Ask who assesses existing wiring, suspect insulation and other hazards, and what findings would stop work. Agree on how repairs or specialist investigation will be authorized. This guide intentionally avoids giving readers a material-identification test, a clearance dimension or a procedure for working near hot components.
For relevant basement and crawlspace work, ENERGY STAR recommends considering professional checks of fuel-burning equipment before and after sealing. Have the appropriate professional determine the checks and ventilation approach your house needs. An apparently successful draft reduction is not proof that combustion equipment remains safe.
Compare the proposal by problem and access
| Situation to discuss | Question for the assessor | Planning implication |
|---|---|---|
| Suspected air leaks | Where is the evidence and how will it be confirmed? | Define the locations and verification method |
| Missing or inadequate insulation | Which assembly and conditions support the recommendation? | Specify the area, material and checked performance requirement |
| Moisture or damage | What must be investigated or repaired first? | Establish a hold point before covering affected work |
| Difficult access | Would another planned renovation expose the area? | Coordinate work without assuming that delay is safe |
| Fuel-burning equipment | Which safety and ventilation checks apply? | Include qualified assessment before and after relevant work |
This is an editorial decision aid, not a prescription for the listed conditions. Ask the professional to explain which findings apply to your house and why. The goal is a sequence that resolves actual constraints, not a universal answer that air sealing always precedes every other improvement.
Request a coordinated scope
Ask for the areas to be treated, the intended boundary, existing conditions, preparation, proposed materials, access and verification to be described together. If insulation is to be moved or removed, the scope should explain who assesses it and how that activity will be managed. Do not accept a promise to “make the house airtight” as a complete technical specification.
Ask how ventilation is being considered alongside the proposed work and who is responsible for that design or assessment. The required approach can depend on the house and the extent of the changes. This guide does not offer a ventilation rate, declare an existing vent unnecessary or authorize blocking an opening.
Have the project team explain how the work will be checked before areas become concealed. Photographs and checklists may support the record, but ask which measurements, inspections and professional sign-offs actually apply. Confirm responsibilities and the process for resolving findings that differ from the original assumptions.
Evaluate cost and savings claims separately
Enter actual quote amounts and measured quantities in the budget worksheet. Compare preparation, specialist work, treatment areas and verification before comparing totals. An estimate that omits safety or moisture investigation may describe a different purchase.
If a proposal predicts savings, ask for the method, assumptions, weather and occupancy basis, and uncertainty. Distinguish a modeled result from a measured result. This article supplies no savings percentage, payback period, rebate eligibility or tax-credit advice. Those claims require current, location-specific evidence and their own review.
If another renovation will expose relevant areas, ask whether work can sensibly be coordinated. Record the consequences of phasing, including what becomes inaccessible after finishes are restored. Do not postpone an identified safety or moisture issue merely because a later renovation might make access convenient.
Keep a record of what changed
At completion, collect the agreed verification records, final treatment areas, product information and relevant instructions. Ask the professional to explain any remaining limitations and recommended follow-up. Compare documented outcomes with the original comfort concerns without treating a short-term impression as a controlled performance test.
Explore Energy & Efficiency, Exterior Renovations and the project checklist. Future attic and window guides remain in the editorial queue; they are not approved substitutes for an assessment.
Sources & editorial context
Sources were retrieved for this draft on 2026-10-24. Retrieval verifies access and the cited passage, not comprehensive factual accuracy or qualified approval. Original planning frameworks are editorial synthesis. No interviews, product tests or first-hand renovation experience are claimed.
Consumer Guide to Air Sealing the Home (DOE/EE-2470) — U.S. Department of Energy. Publication: not stated; update: not stated; accessed: 2026-10-24.
Attic Air Sealing and Insulation — Building America Solution Center / Pacific Northwest National Laboratory, DOE-funded. Publication: not stated; update: not stated; accessed: 2026-10-24.
Basement & Crawlspace Air Sealing and Insulating Project — ENERGY STAR / U.S. Environmental Protection Agency. Publication: not stated; update: not stated; accessed: 2026-10-24.
Required review: Qualified building-envelope, ventilation, moisture and combustion-safety review; current local requirements. Individual authorship and qualified review have not been established. The illustrations and diagrams are conceptual media, not real-project evidence. The publication date does not imply a professional fact-check.
Stored only in this browser on this device. Clearing browser data removes your progress. No account or tracking.