

Lead image: AI-generated conceptual illustration; not a real project, product test or installation specification.
AI-assisted research synthesis; not personally tested or professionally reviewed. Individual authorship and qualified review have not been established. This planning guide does not replace project-specific professional advice.
On this page
- Start with household needs and constraints
- Establish approvals and specialist responsibilities
- Specify the wet-area assembly before selecting the finish
- Coordinate fixtures, drainage, lighting and ventilation
- Agree on hold points in the project sequence
- Control selections and purchasing
- Walk through the room with the project team
- Sources & editorial context
A bathroom remodel needs a coordinated plan for the surfaces you see and the systems behind them. Establish the room’s users and constraints, specify a complete wet-area approach, coordinate services, and agree on inspection and handover responsibilities before demolition begins.
This guide helps a U.S. homeowner organize those decisions. It is not a waterproofing specification, plumbing or electrical tutorial, accessibility certification, or prediction of cost and duration. The actual design and sequence must come from the responsible project team and applicable local requirements.
Start with household needs and constraints
Describe who will use the bathroom, how they bathe, which storage they need and what they find difficult in the current room. Include anticipated access needs without assuming that a particular product makes a room accessible. Where necessary, involve an appropriately qualified accessibility designer and the people who will use the room.
Record existing fixtures, visible damage and what you hope to keep. Distinguish an observed symptom from a diagnosis: a stain is something to investigate, not proof of a particular concealed defect. Ask the relevant professional how an investigation would be scoped before finishes are removed. Avoid opening a wall simply to satisfy a planning checklist.
Agree whether the household can manage without this bathroom during work and what alternative arrangement is needed. That is a project constraint to share with the contractor early, not a reason to bypass required checks to restore use more quickly.
Establish approvals and specialist responsibilities
Ask the local authority which permits and inspection stages apply to the proposed work. Record the person responsible for each application and inspection, including any trade-specific responsibilities. Requirements can differ with the project and location; a replacement fixture and a relocated service should not be assumed to have the same approval path.
Before disturbance, ask how the project team will identify and manage hazardous existing materials. EPA explains that disturbing asbestos-containing building materials can release fibers. Do not sample, sand or remove a suspect material on the basis of this guide. Include an appropriate assessment and response process in the work scope.
Specify the wet-area assembly before selecting the finish
Ask for an explanation of the proposed shower or bath surround as a complete assembly: backing, waterproofing approach, transitions, penetrations, drain connection and finish. Record the actual products and the installation documents the project team will follow. Avoid a specification that lists attractive tile but leaves the water-management approach undefined.
The Tile Council of North America’s shower FAQ illustrates why combinations matter: membrane and backing manufacturers may not agree about a proposed backing. TCNA leaves selection to the design professional using the manufacturers’ recommendations and advises checking local code requirements. That is not a universal endorsement or prohibition of a single board material.
Ask the responsible installer or designer to resolve incompatible recommendations before ordering. Record who checks the assembly and any required testing or inspection before it is concealed. Do not invent a test method or duration from a general article; those must follow the approved system and applicable project requirements.
Coordinate fixtures, drainage, lighting and ventilation
Create a schedule with actual fixture and equipment models and their current installation documents. Have the project team check fit, service connections, access for maintenance and compatibility with the room. A showroom arrangement or catalogue dimension is not a substitute for a checked site design.
Include the position and operation of doors, drawers, screens, controls and storage. Discuss the needs of the actual users, including where support or adaptable features might be required. Ask which decisions must be made before backing, services or finishes are installed. This checklist gives no generic accessibility dimensions or structural fastening instructions.
Ventilation deserves its own scope item. EPA recommends bathroom exhaust discharge outdoors, not into an attic or enclosed space. Ask the qualified project team to confirm the route, equipment and controls for this room. Fan selection, moisture management and the proposed building assembly need to work together; this is not a remote diagnosis of an existing dampness problem.
Agree on hold points in the project sequence
| Hold point | Evidence or decision to request | Who should resolve it |
|---|---|---|
| Before disturbance | Hazard plan, protection and approved scope | Contractor and relevant specialist |
| After investigation | Documented condition findings and proposed changes | Responsible designer or trade |
| Before services are concealed | Required checks and inspection records | Relevant trade and authority |
| Before wet-area finishes | Confirmed assembly, compatibility and required verification | Designer and installer |
| Before normal use | Completion checks and operating instructions | Responsible project team |
| At handover | Outstanding work, approvals and care documents | Contractor and homeowner |
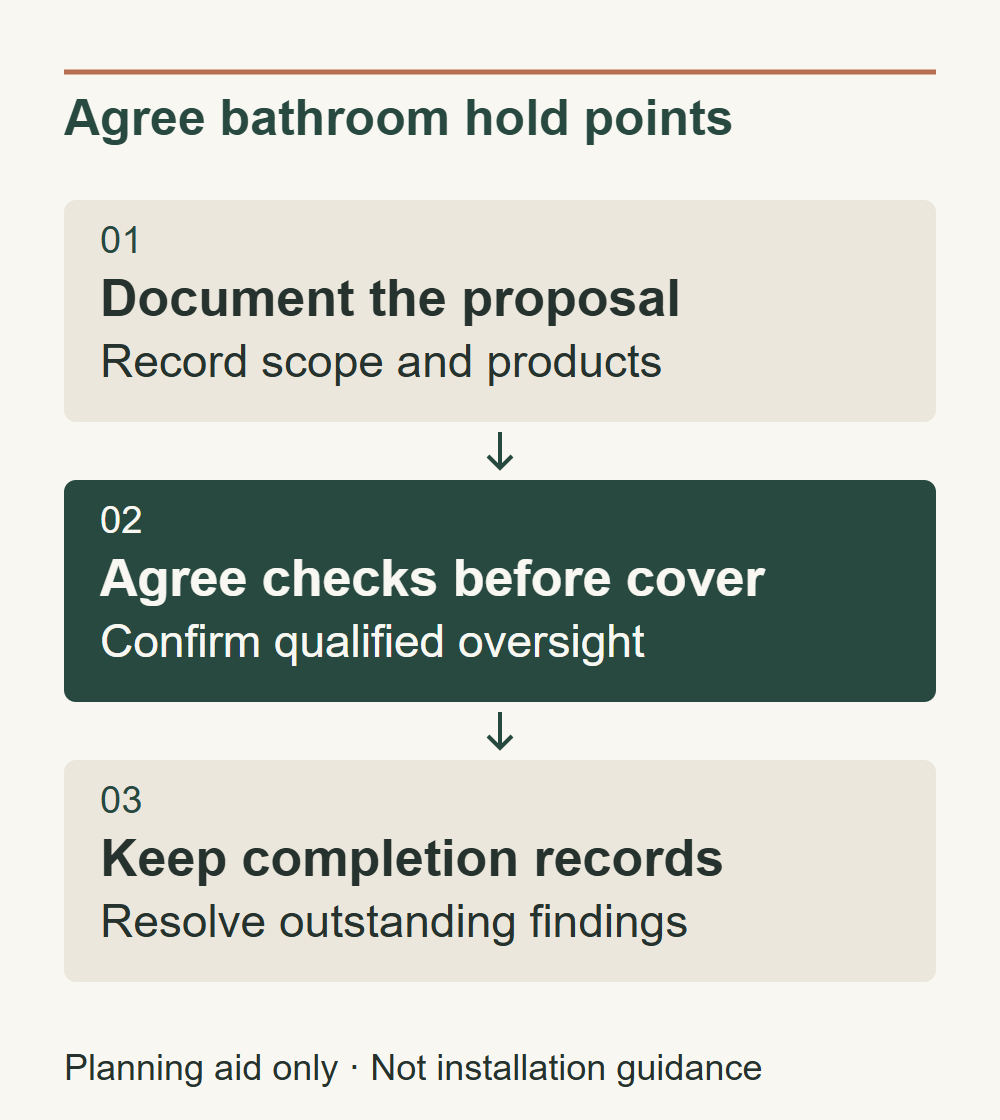
This is an editorial coordination aid, not a mandatory inspection schedule. Have the contractor adapt it to the project and identify decisions that depend on previous work. If something changes after investigation, update drawings, scope and price approvals before the affected work continues.
Control selections and purchasing
Track each selected item, supplier, model, finish, responsible purchaser and confirmation date. Ask for current availability and a process for checking substitutions. A different tap, drain or shower component may require renewed coordination even when it looks similar. The appropriate professional should settle those compatibility questions.
Ask estimates to distinguish investigation, preparation, services, wet-area assembly, finishes and completion work. Record exclusions and owner-supplied items. Use your own figures in the budget worksheet and keep unpriced questions visible. No standard bathroom price or contingency percentage is supplied here.
Keep product instructions, approved drawings and decisions in one accessible project record. Photographs taken safely and with permission can help record concealed work for later reference, but a photograph is not evidence that an assembly has been inspected or professionally accepted.
Walk through the room with the project team
At completion, compare the delivered work with the agreed scope and model schedule. Ask the responsible installer to demonstrate normal operation and explain maintenance and any restrictions on cleaning products or use. Follow actual product instructions rather than a generic waiting-time rule from a checklist.
Record unresolved work in specific terms and agree on responsibility and follow-up. Collect relevant approval records, warranty documents and care information. If you notice a leak, unusual operation or an unresolved safety concern, stop using the affected item and ask the responsible professional to assess it. A pleasing finish does not settle those questions.
Continue with Bathroom Renovations, the Materials & Finishes collection and the project checklist. Future accessible-bathroom and waterproofing articles remain research tasks, not approved public links.
Sources & editorial context
Sources were retrieved for this draft on 2026-10-24. Retrieval verifies access and the cited passage, not comprehensive factual accuracy or qualified approval. Original planning frameworks are editorial synthesis. No interviews, product tests or first-hand renovation experience are claimed.
Asbestos’ Impact on Indoor Air Quality — U.S. Environmental Protection Agency. Publication: not stated; update: 2026-01-13; accessed: 2026-10-24.
Showers — Tile Council of North America. Publication: not stated; update: not stated; accessed: 2026-10-24.
Addressing Indoor Environmental Concerns During Remodeling — U.S. Environmental Protection Agency. Publication: not stated; update: 2026-07-06; accessed: 2026-10-24.
Required review: Qualified wet-area designer/installer, plumbing/electrical/ventilation and access review; local authority and hazardous-material assessment. Individual authorship and qualified review have not been established. The illustrations and diagrams are conceptual media, not real-project evidence. The publication date does not imply a professional fact-check.
Stored only in this browser on this device. Clearing browser data removes your progress. No account or tracking.